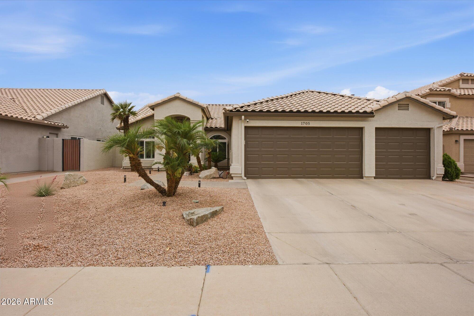
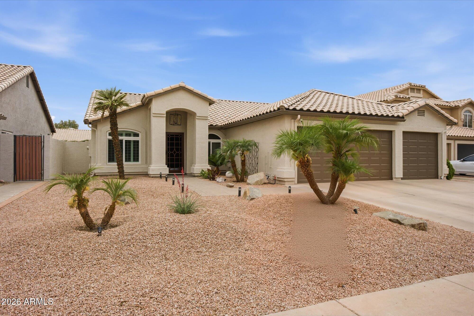
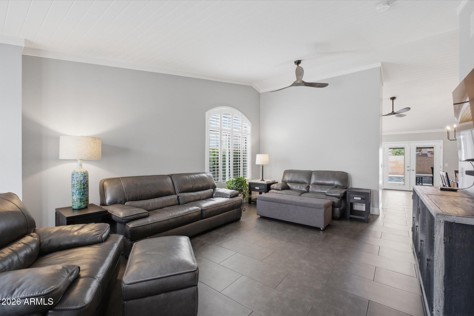
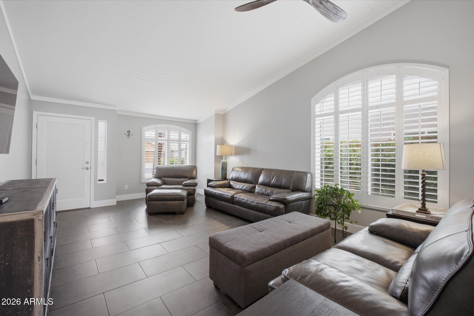
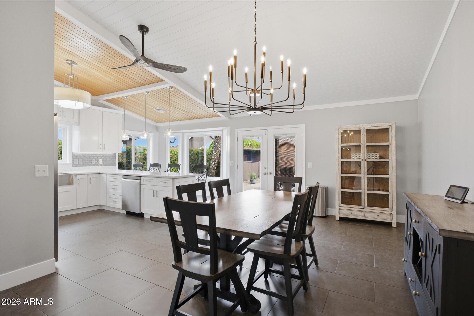
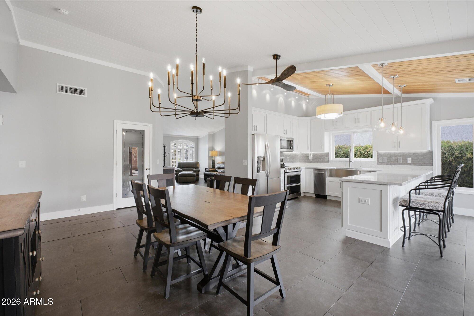
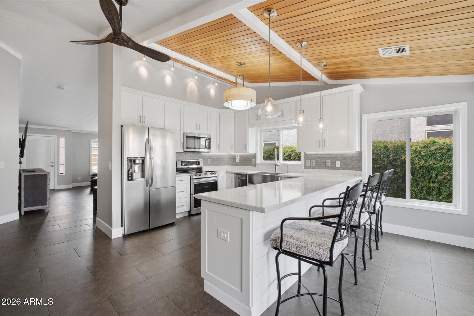
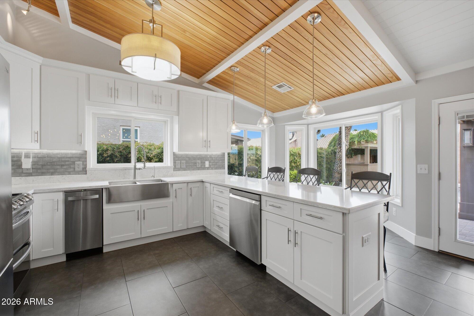
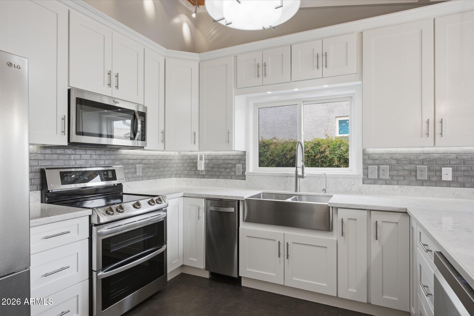
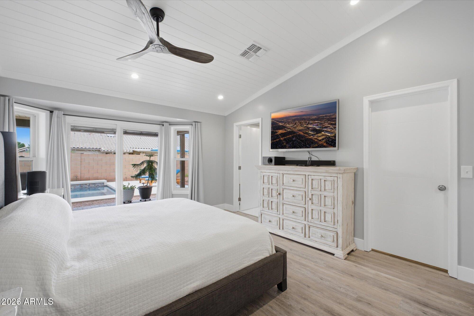
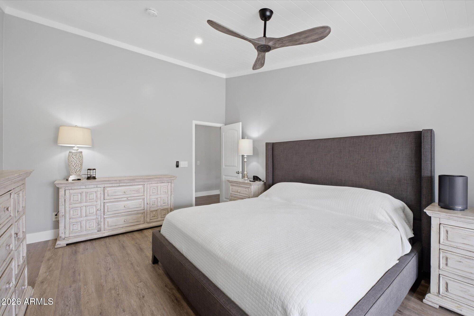
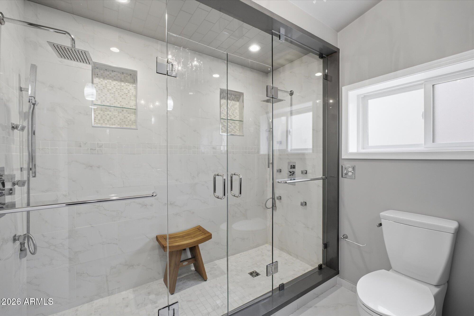
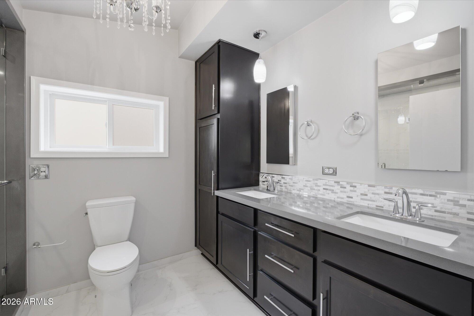
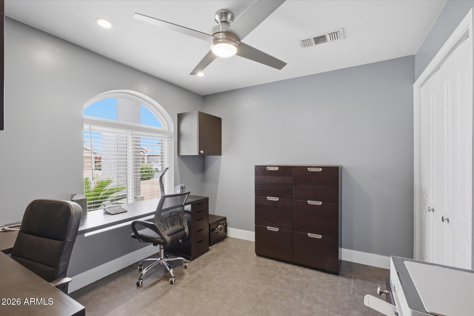
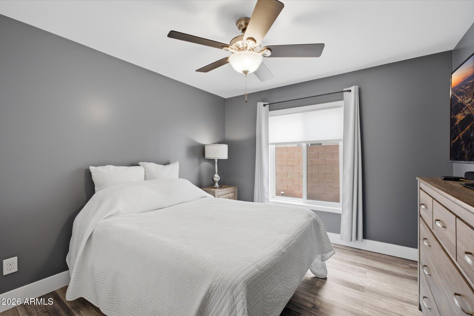
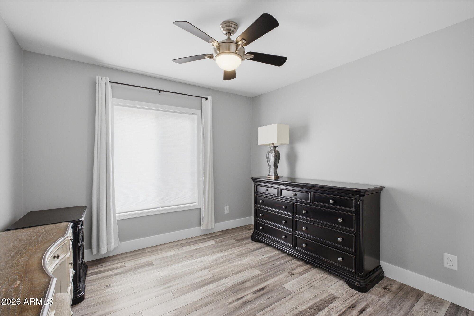
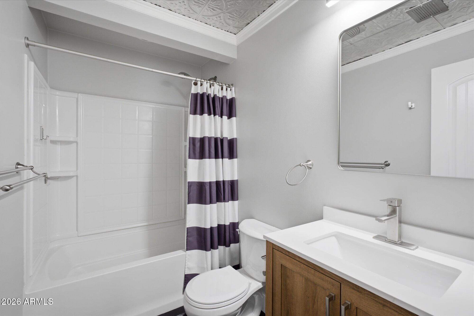
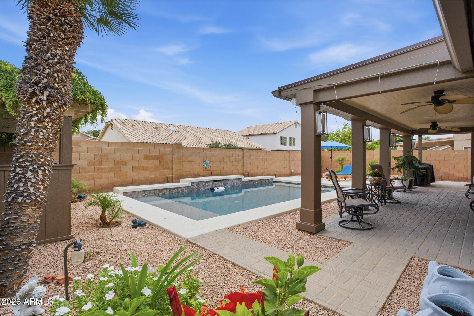
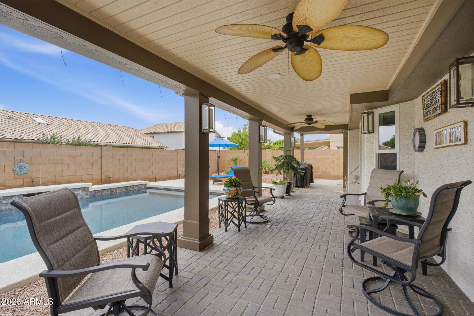
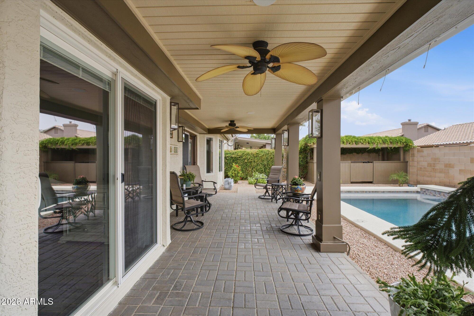
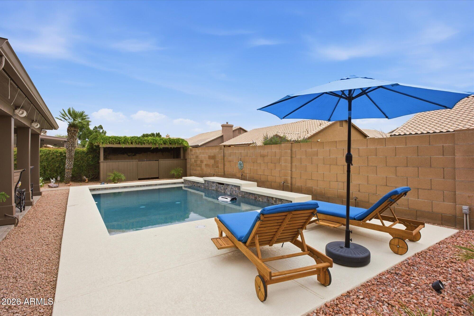
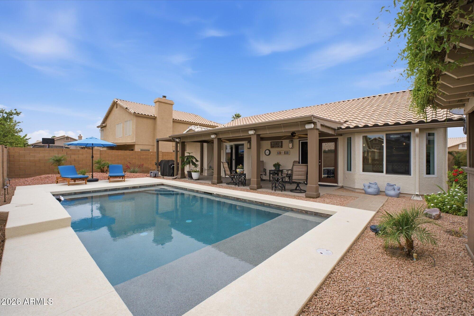
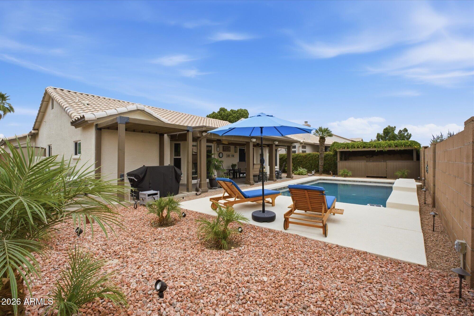
Welcome to this stunning 4-bedroom, 2-bathroom home in one of Gilbert's most sought-after communities, where thoughtful upgrades and timeless design come together beautifully. From the moment you step inside, dramatic wood plank vaulted ceilings create a warm, luxurious atmosphere that sets this home apart from anything else in this price range. Natural light pours through brand new windows throughout, framing every room with bright, open living spaces that feel both grand and inviting. The kitchen was fully updated in 2019 and is ready for the most discerning home chef, while the primary bath and hall bath have both been beautifully renovated. Fresh interior paint, a newly painted garage, and an updated master closet give the entire home a crisp, move-in ready feel. Additional highlights include a 2024 HVAC system, 2024 dishwasher, 2016 roof, 2013 windows, 2010 gutters, and a 2023 mist system -- this home has been meticulously maintained and consistently improved over the years. Step outside to your private backyard retreat featuring a sparkling Pebbletec pool with brand new equipment updated in 2025 and fresh cool deck paint completed in 2026 -- designed for easy Arizona living with a low-maintenance layout made for entertaining. The 2020 exterior paint delivers excellent curb appeal from the moment you arrive. Located in the highly rated Gilbert Public Schools district, with Mesquite High School nearby -- one of the most respected schools in the East Valley. Gilbert continues to rank among the best communities in Arizona for families, lifestyle, and long-term value. This is the one you have been waiting for. Schedule your showing today.
other interior Features Double Vanity, Eat-in Kitchen, Full Bth Master Bdrm, Separate Shwr Tub
Area & Lot
StatusActive Under Contract
Living Area1,794 Sq.Ft.
Lot Area6,691 Sq.Ft.
MLS® ID7024316
TypeResidential
YEAR BUILT1994
Elementary SchoolPlaya Del Rey Elementary School
Middle SchoolMesquite Jr High School
High SchoolMesquite High School
School DistrictGilbert Unified District
Exterior
STORIES1
Garage Space3.0
water SourceCity Water
PoolOutdoor, Play Pool
roofTile
lot featuresNorth/South Exposure, Sprinklers In Rear, Sprinklers In Front, Desert Back, Desert Front
parkingGarage Door Opener
HEAT TYPEElectric
AIR CONDITIONINGCentral Air, Ceiling Fan(s)
sewerPublic Sewer
security FeaturesSecurity System Owned
other exterior FeaturesSport Court(s), Tennis Court(s)
Financial
Sales Price$589,000
Real Estate Tax$2,022/yr
HOA$125/3 mos
Mortgage Calculator
Estimate your monthly mortgage payment, including the principal and interest, property taxes, and HOA. Adjust the values to generate a more accurate rate.