Leave a Message

Thank you for your message. We will be in touch with you shortly.

3038 E STELLA Lane
3038 E STELLA Lane
3038 E STELLA Lane
3038 E STELLA Lane
3038 E STELLA Lane
SEE ALL PHOTOS
3038 E STELLA Lane
3038 E STELLA Lane
3038 E STELLA Lane
3038 E STELLA Lane
3038 E STELLA Lane
Sold

3038 E STELLA Lane

3038 E STELLA Lane, Phoenix, AZ 85016

$1,300,000
$1,300,000

3038 E STELLA Lane

2 Beds 2 Baths 2,015 Sq.Ft. 4,495 Sq.Ft.

Description

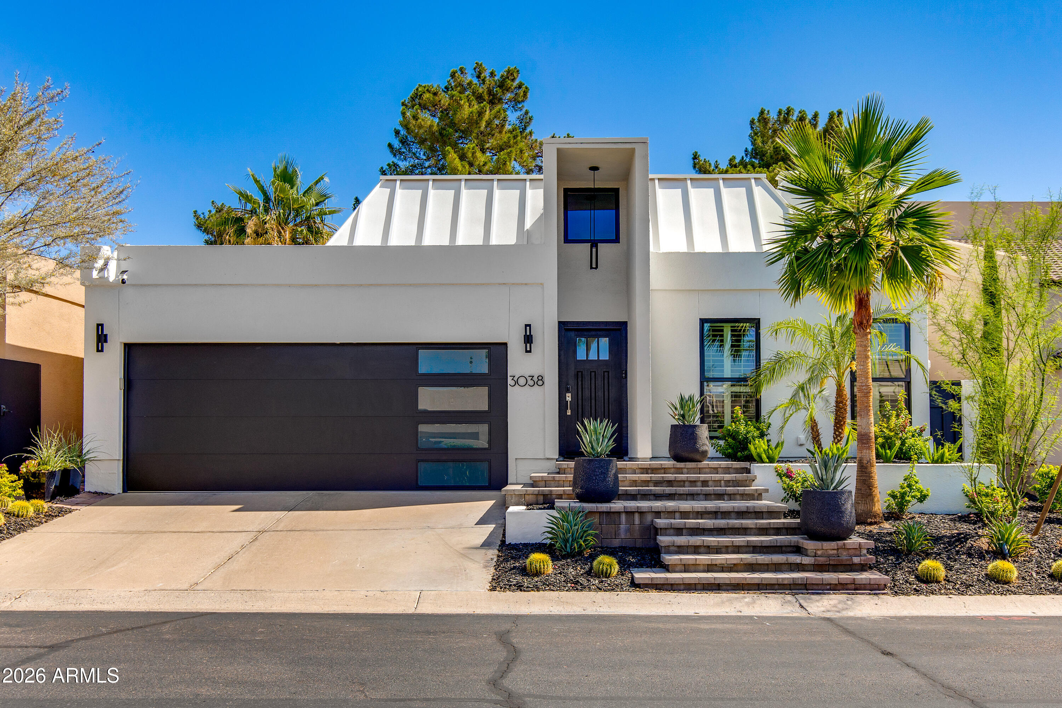
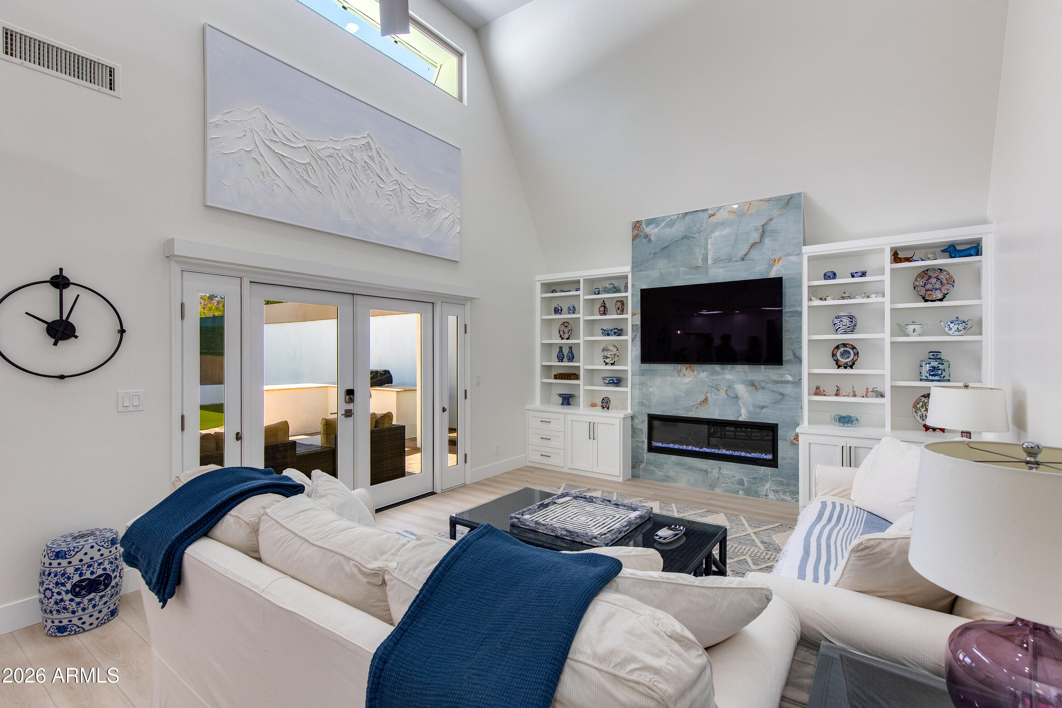
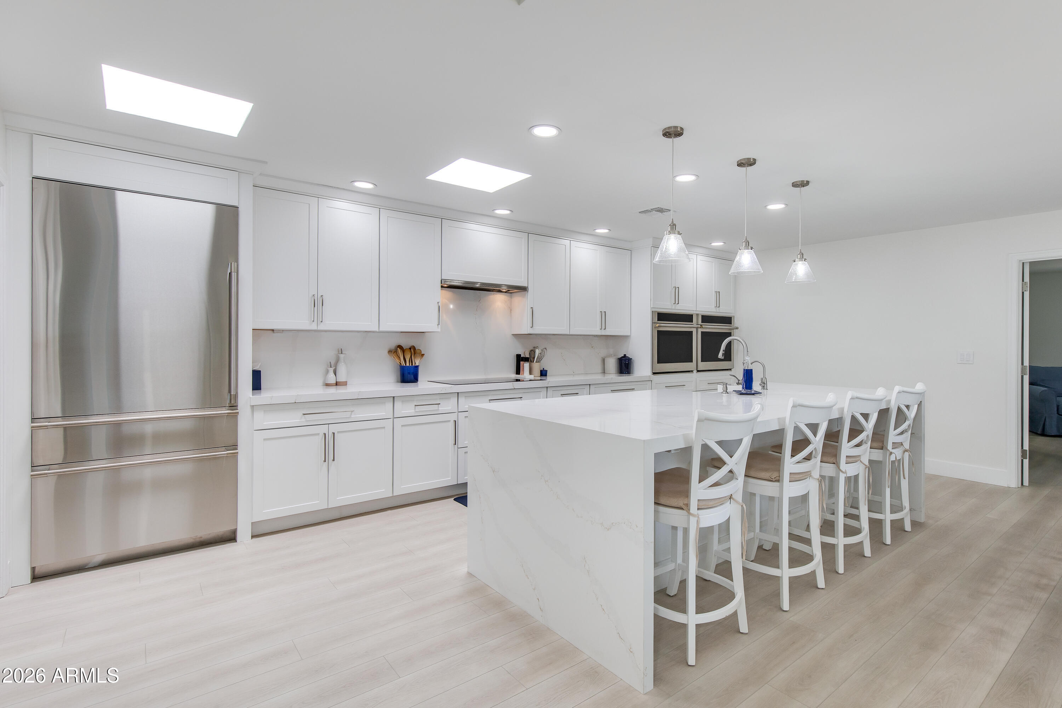
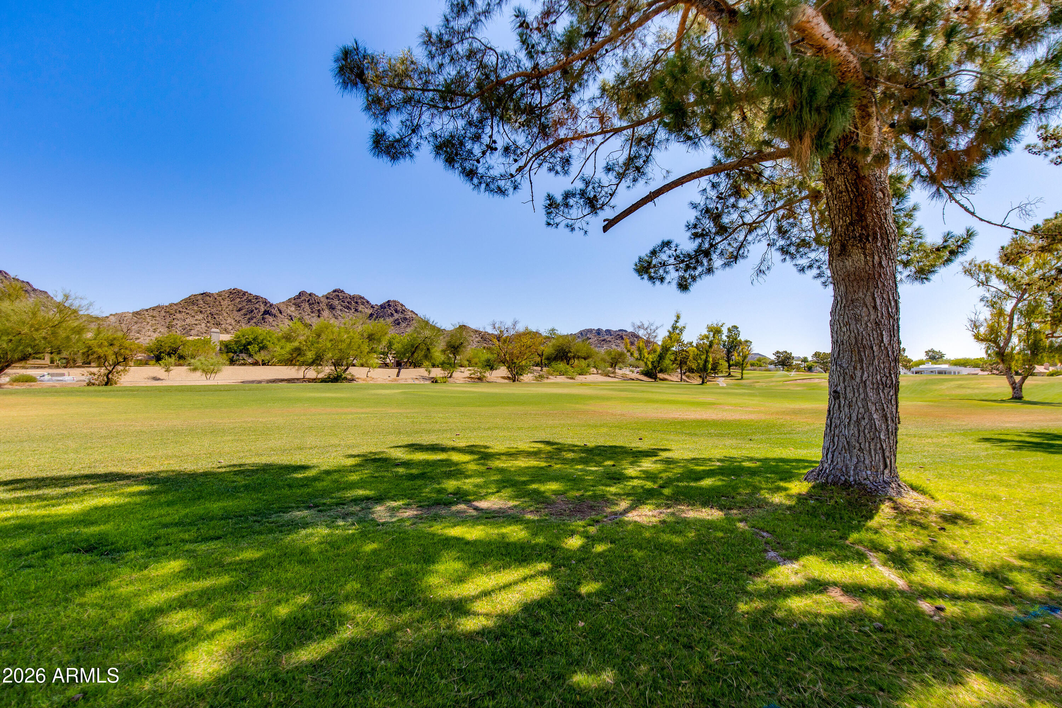
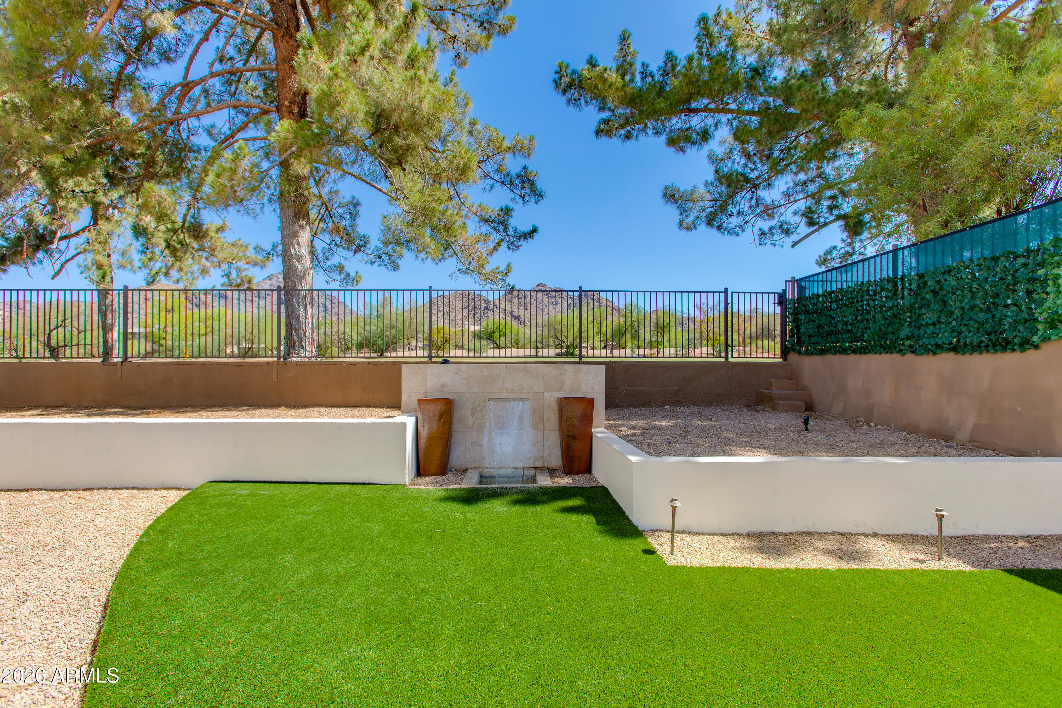
Nestled alongside the 16th fairway of the renowned Arizona Biltmore's Links Golf Course, this beautifully renovated home in the prestigious, guard-gated Biltmore Colony 4 offers unobstructed views of Piestewa Peak and blends luxury, privacy, and timeless Arizona charm. Thoughtfully upgraded with a new roof, new HVAC, and high-end finishes throughout, the expansive layout features a light-filled interior and a versatile loft--ideal for a home office, media room, or lounge. Perfect for both entertaining and everyday living, this turn-key residence is a rare opportunity in one of Phoenix's most desirable communities.

Share Property

Location

3038 E STELLA Lane, Phoenix, AZ 85016

Status

Sold
Jonathan Corwell

Jonathan Corwell

Mike Penka

Mike Penka

Features & Amenities

Interior

  • total bedrooms2
  • Total bathrooms2
  • full bathrooms2
  • Flooring Tile, Wood
  • Fireplace Living Room
  • APPLIANCES Dryer, Washer, Water Softener Owned, Reverse Osmosis, Refrigerator, Dishwasher, Disposal, Induction Cooktop, Electric Range, Electric Cooktop, Water Purifier
  • other interior Features High Speed Internet, Granite Counters, Double Vanity, Master Downstairs, Eat-in Kitchen, Breakfast Bar, 9 Flat Ceilings, No Interior Steps, Vaulted Ceiling(s), Kitchen Island, Pantry, Full Bth Master Bdrm

Area & Lot

  • Status Sold
  • Living Area2,015 Sq.Ft.
  • Lot Area4,495 Sq.Ft.
  • MLS® ID7014371
  • TypeResidential
  • YEAR BUILT1981
  • NeighborhoodArcadia | Biltmore
  • Architecture StylesContemporary
  • View DescriptionGolf Course, Mountain(s)
  • Elementary SchoolMadison Heights Elementary School
  • Middle SchoolMadison #1 Elementary School
  • High SchoolCamelback High School
  • School DistrictPhoenix Union High School District

Exterior

  • STORIES1
  • Garage Space2.0
  • water SourceCity Water
  • roofFoam
  • lot featuresNorth/South Exposure, Hillside Lot, Sprinklers In Rear, Sprinklers In Front, Desert Back, On Golf Course, Synthetic Grass Back, Auto Timer H 2 O Front, Auto Timer H 2 O Back, Irrigation Front, Irrigation Back
  • parkingAttached Garage, Gated, Garage Door Opener, Direct Access, Attchd Gar Cabinets, Permit Required
  • HEAT TYPEElectric
  • AIR CONDITIONINGCentral Air, Ceiling Fan(s), Programmable Thmstat
  • sewerPublic Sewer
  • Disability FeaturesMltpl Entries/Exits, Hard/Low Nap Floors
  • security FeaturesSecurity System Owned, Security Guard
  • other exterior FeaturesPrivate Street(s), Built-in Barbecue

Financial

  • Sales Price$1,300,000
  • Real Estate Tax $6,044/yr
  • HOA $435/mo

Work With Us

We are here 24/7 to assist you with your home buying and selling needs from start to finish.

Follow Us on Instagram